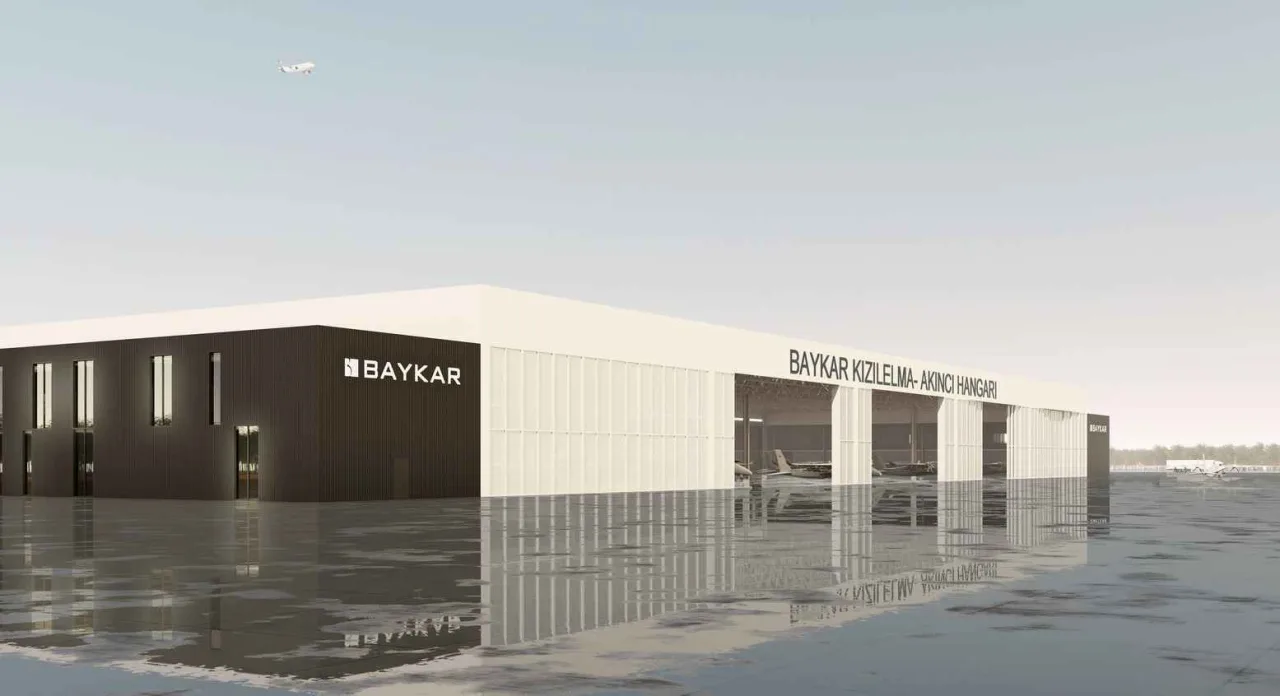
BAYKAR AIRCRAFT MAINTENANCE AND HANGAR BUILDING
Project
BAYKAR AIRCRAFT MAINTENANCE AND HANGAR BUILDING
Sheet
05 / 78
Total façade
42,020m²
- Type
- Industrial
- Client
- EDYA İNŞAAT
- Architect
- YAZGAN MİMARLIK
- Role
- Construction supervision consultancy (ongoing)
Façade systems
- 01CAPPED CURTAIN WALL
- 02SANDWICH PANEL CLADDING
- 03ALUMINIUM WINDOW/ DOOR
Bağlan Architecture Engineering Façade Consulting Ltd.
Photographs, images and projects on this site belong to the respective investors, architects and visualisation studios and are shown for information only.