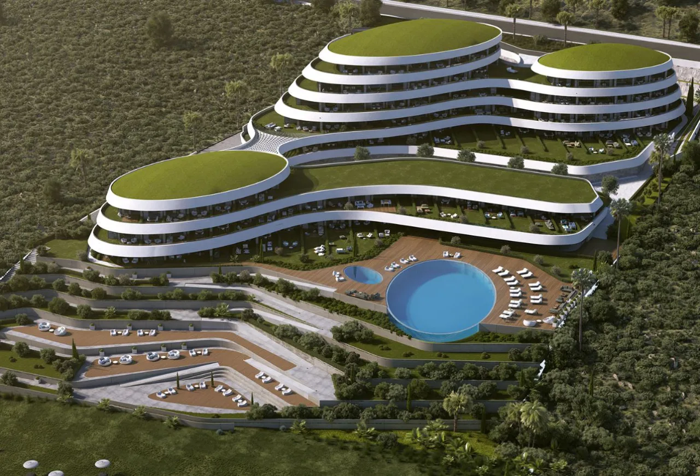
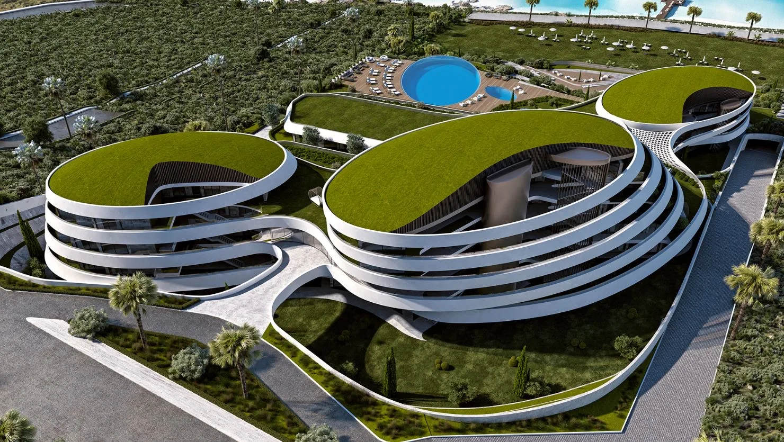
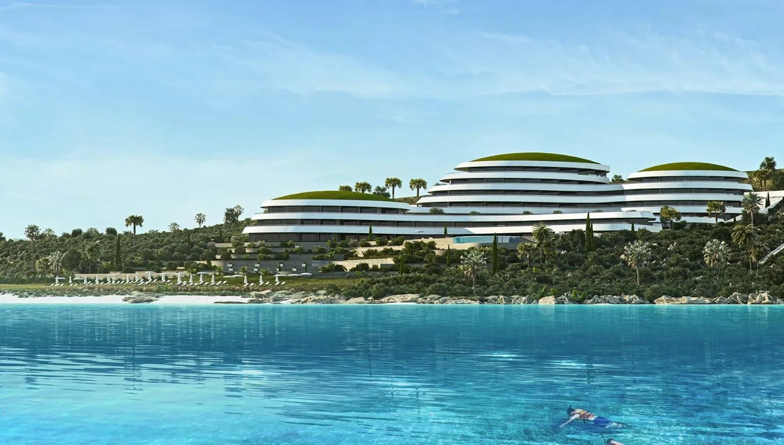
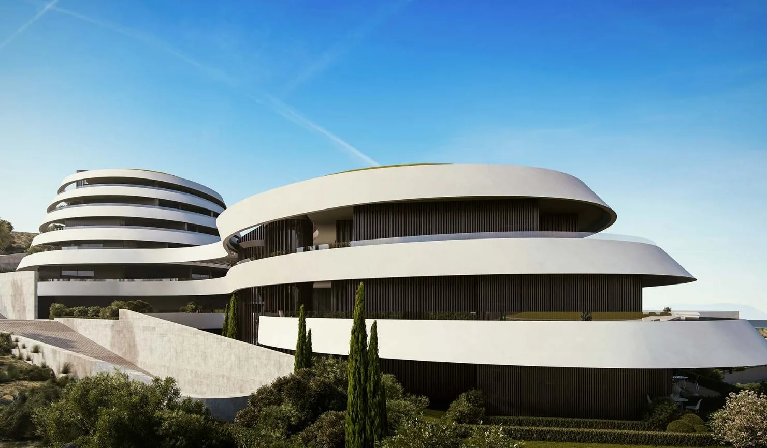
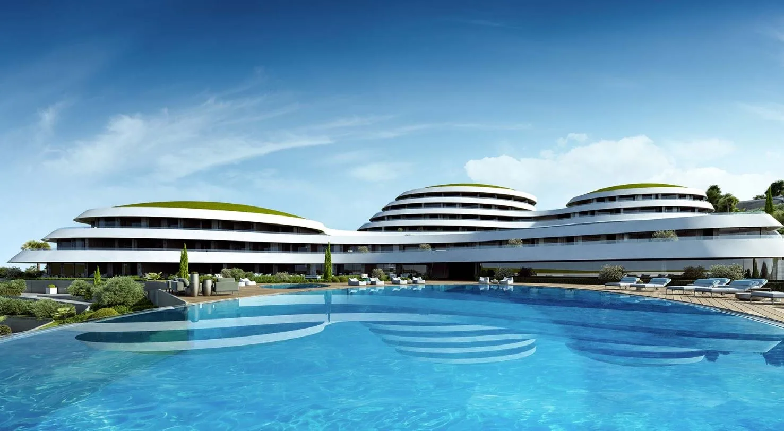
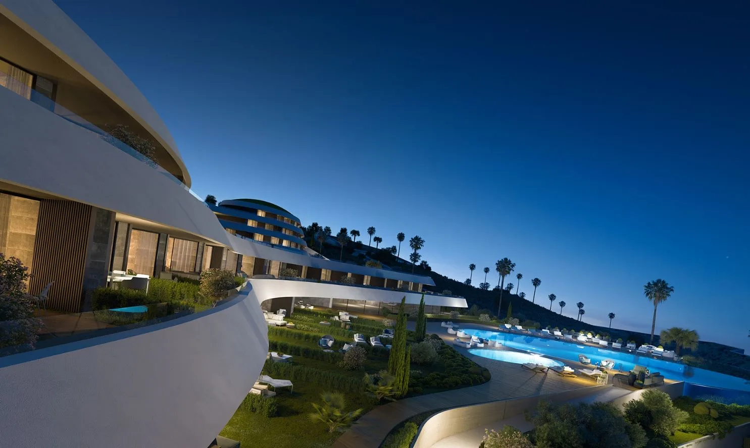
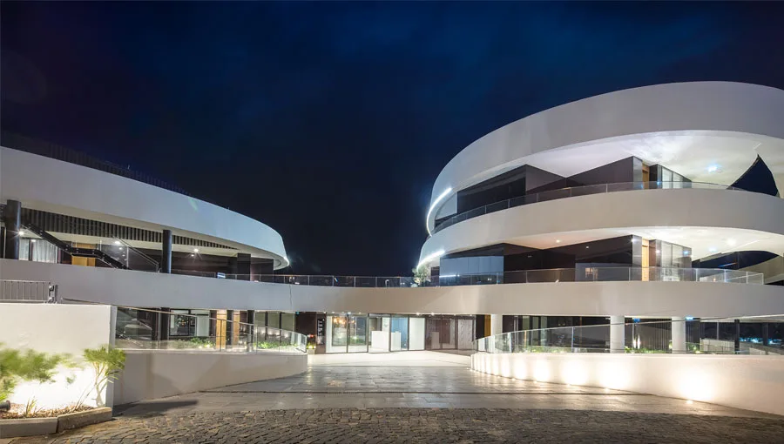
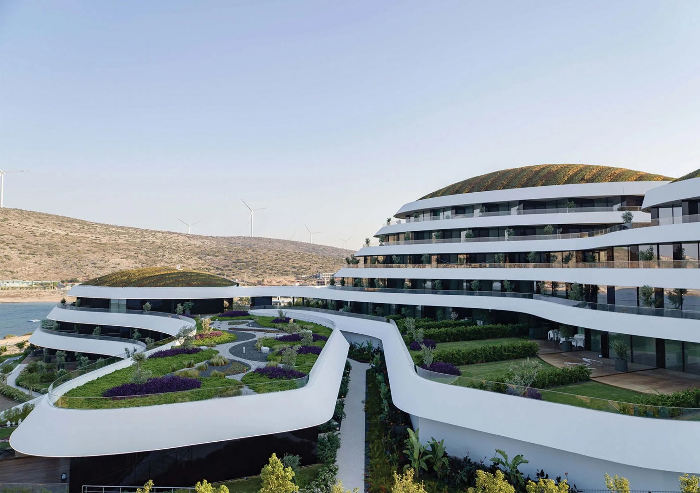
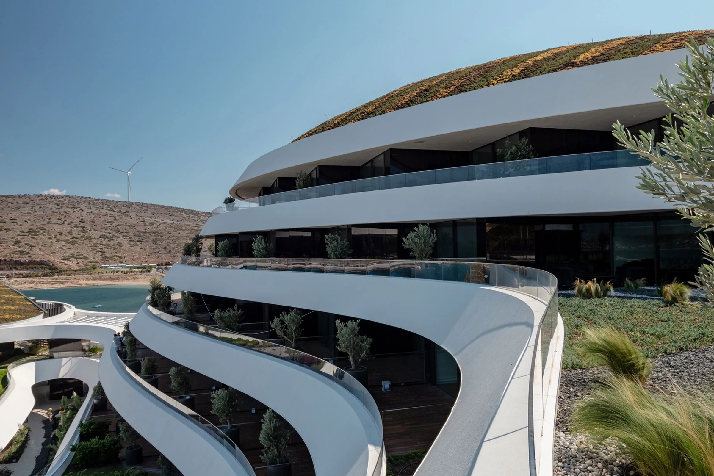
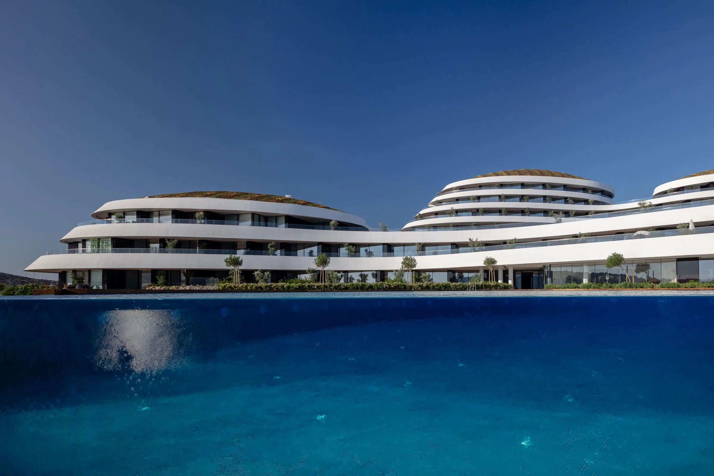
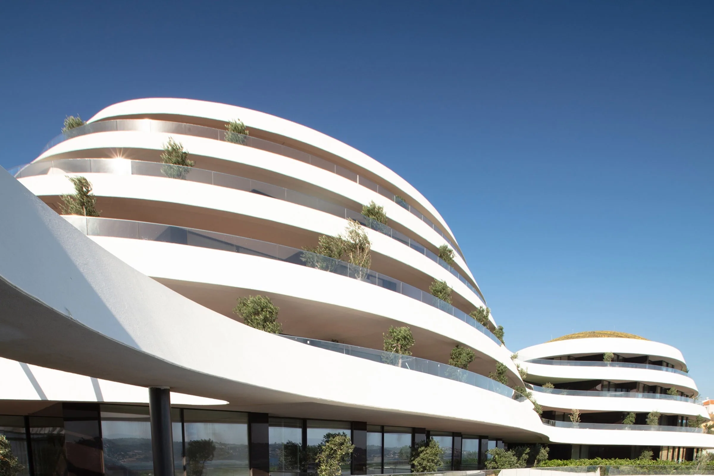
FOLKART HILLS
Project
FOLKART HILLS
Sheet
43 / 78
Total façade
27,000m²
- Type
- Residential
- Client
- FOLKART YAPI A.Ş.
- Architect
- DİLEKÇİ MİMARLIK
Façade systems
- 01ALUMINIUM SLIDING WINDOW/ DOOR
- 02EMANATED GLASS COLD FACADE
- 03GLASS BALUSTRADE
- 04RAIN SCREEN STO BOARD PANEL
- 05SILICON STICK CURTAIN WALL
Bağlan Architecture Engineering Façade Consulting Ltd.
Images 12

Photographs, images and projects on this site belong to the respective investors, architects and visualisation studios and are shown for information only.