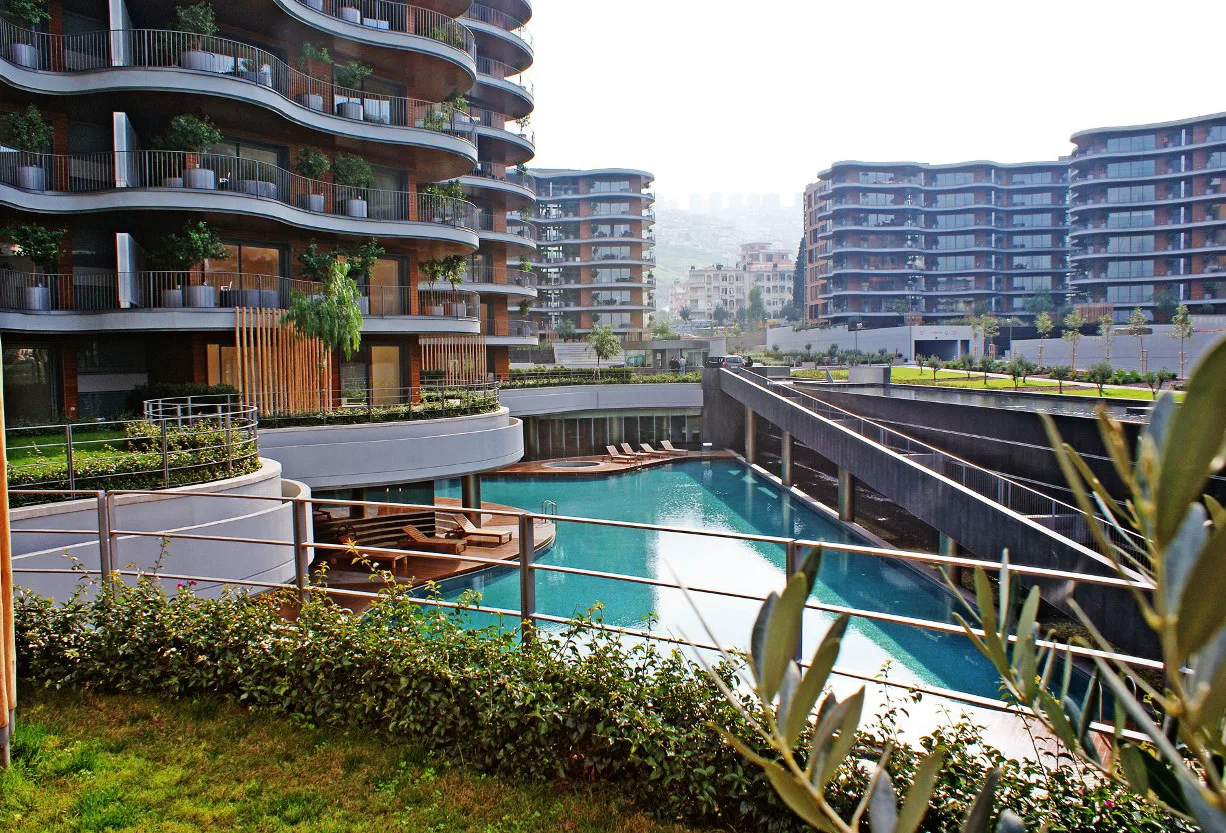
FOLKART NARLIDERE RESIDENCE
Project
FOLKART NARLIDERE RESIDENCE
Sheet
66 / 78
Total façade
24,000m²
- Type
- Residential
- Client
- FOLKART YAPI A.Ş.
- Architect
- EMRE AROLAT MİMARLIK
- Contractor
- TEMİZ METAL
- Role
- PROJECT MANAGER
Façade systems
- 01ALUMINIUM WINDOW/ DOOR
- 02STEEL BALUSTRADE
- 03NATURAL WOOD CLADDING
- 04ALUMINIUM COMPOSITE PANEL
- 05CUSTOM DESIGN JAMB SYSTEM
- 06PLANAR TRANSPARENCY GLASS FACADE
Bağlan Architecture Engineering Façade Consulting Ltd.
Photographs, images and projects on this site belong to the respective investors, architects and visualisation studios and are shown for information only.