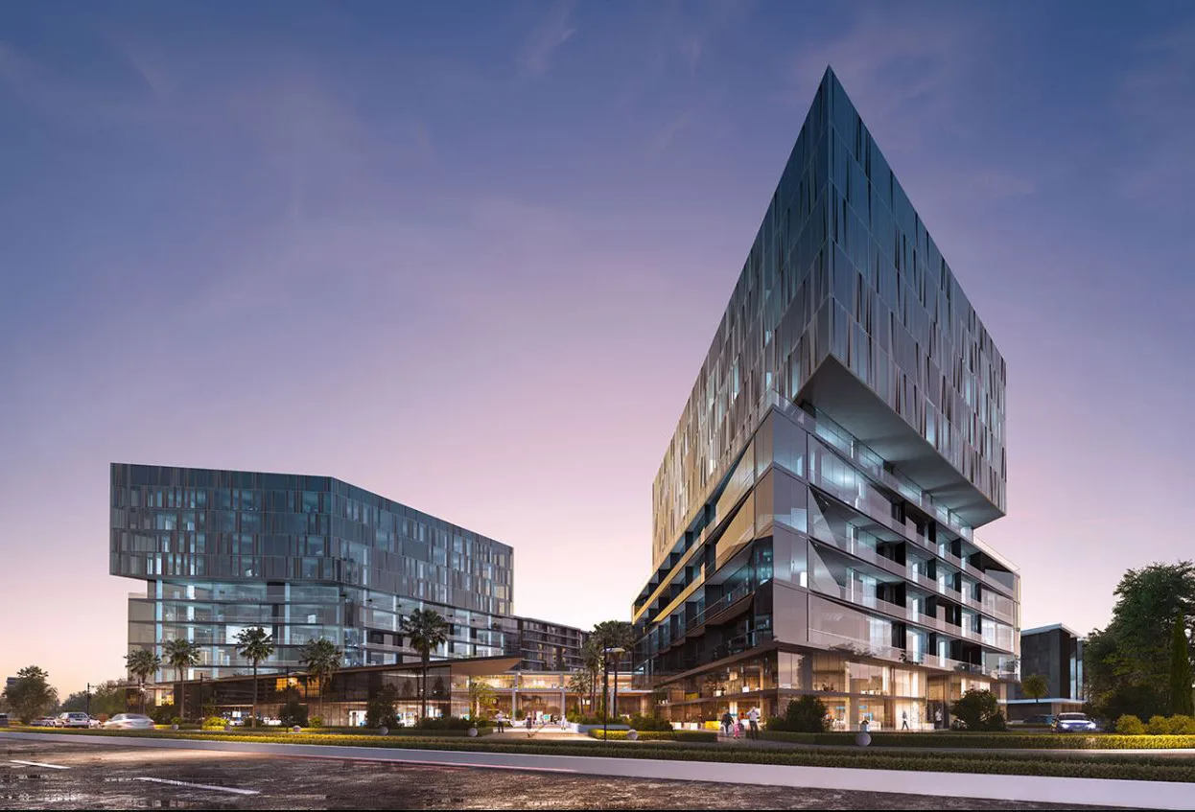
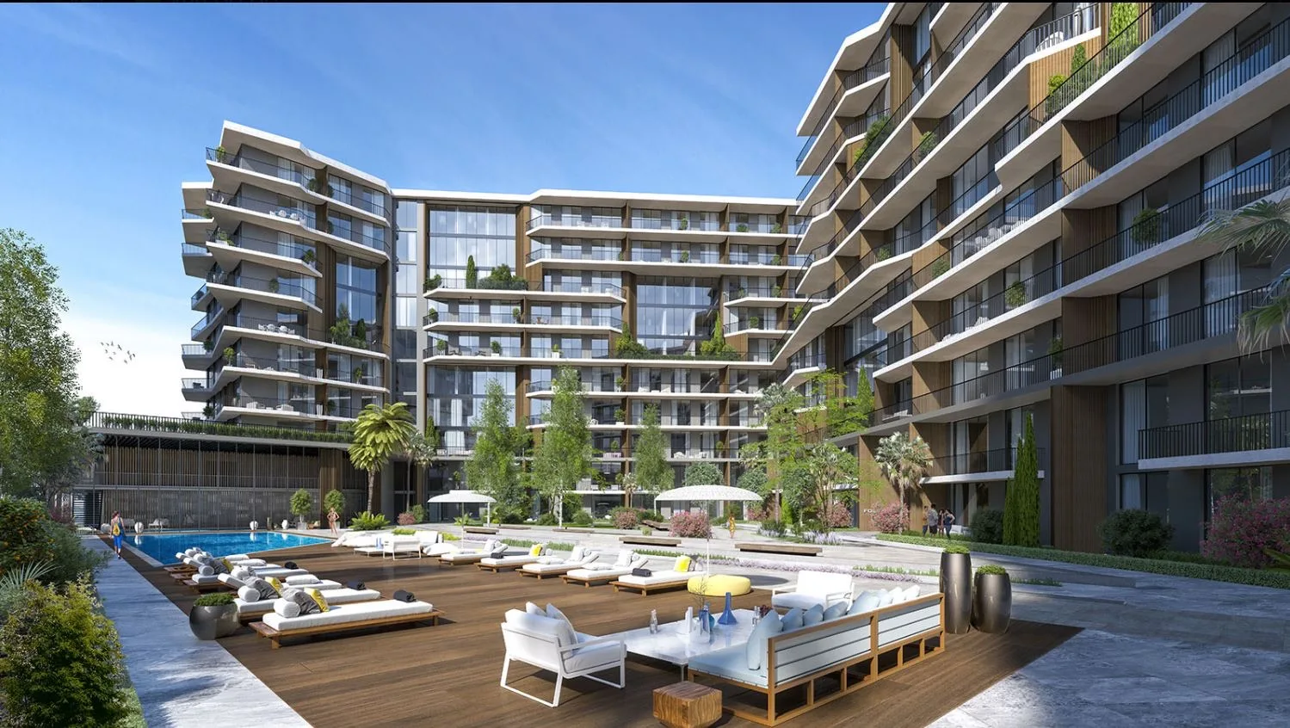
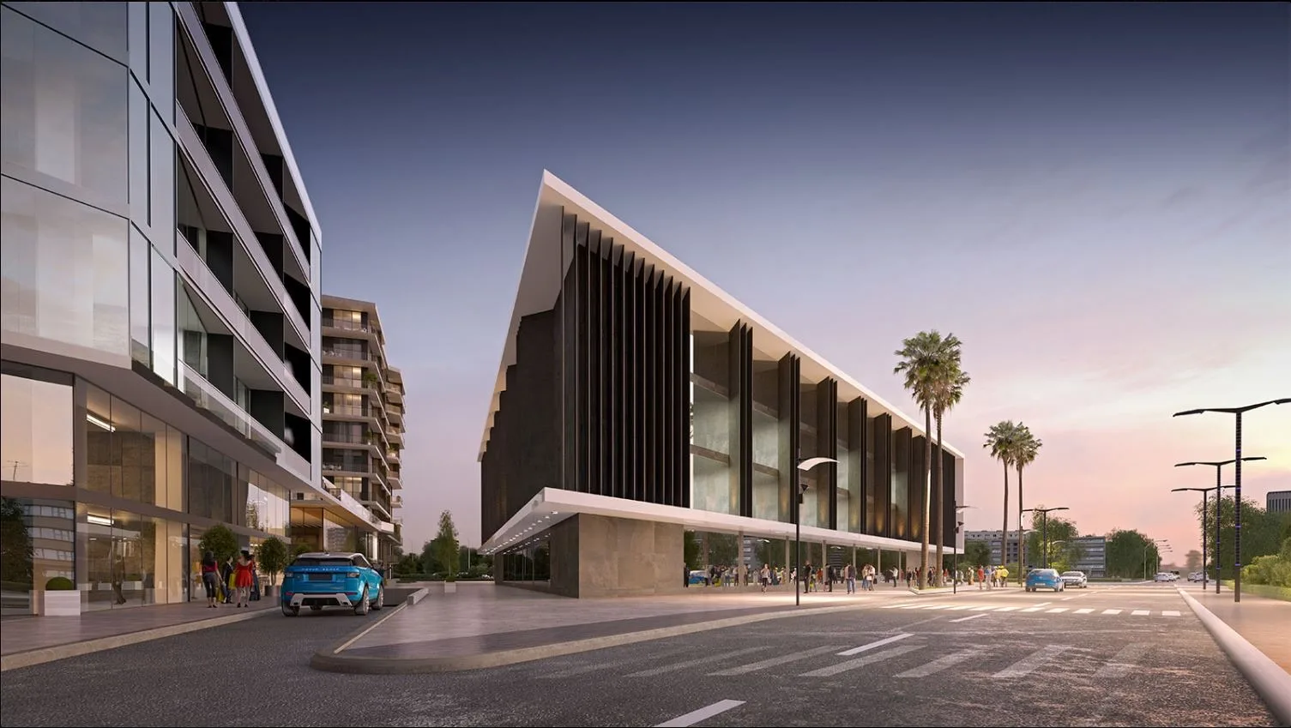
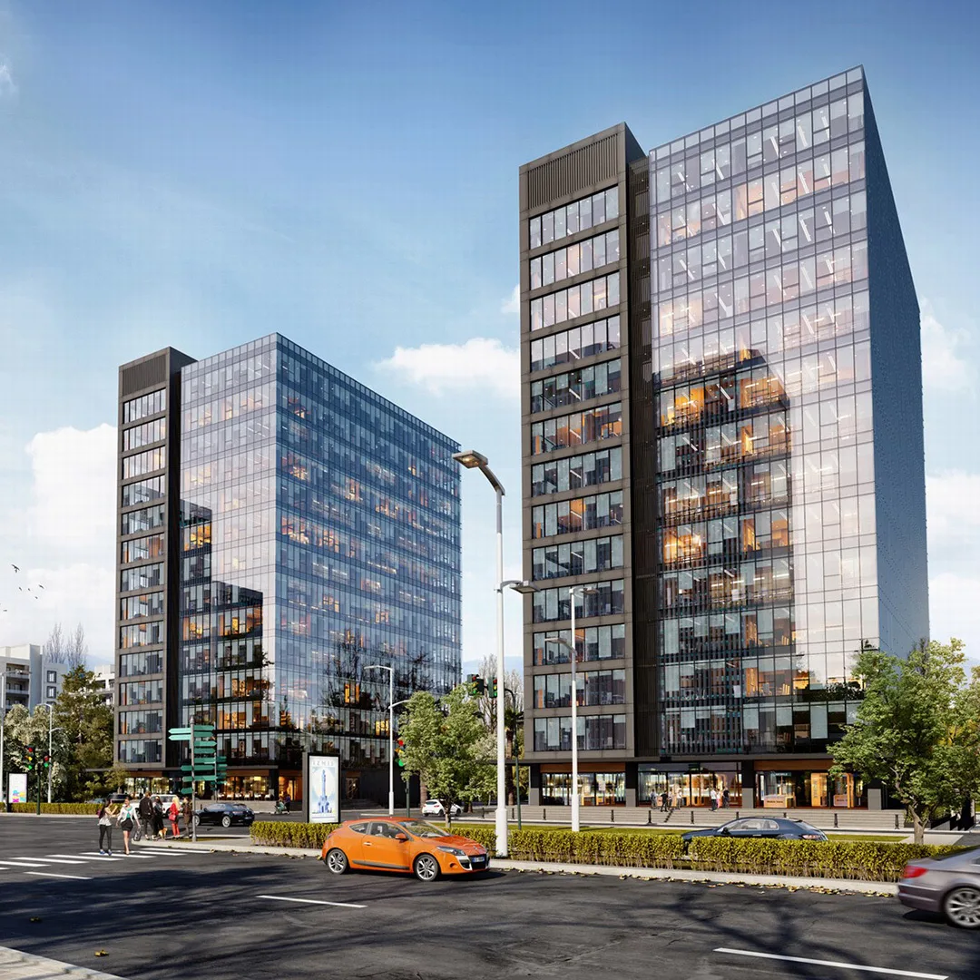
FOLKART TIME
Project
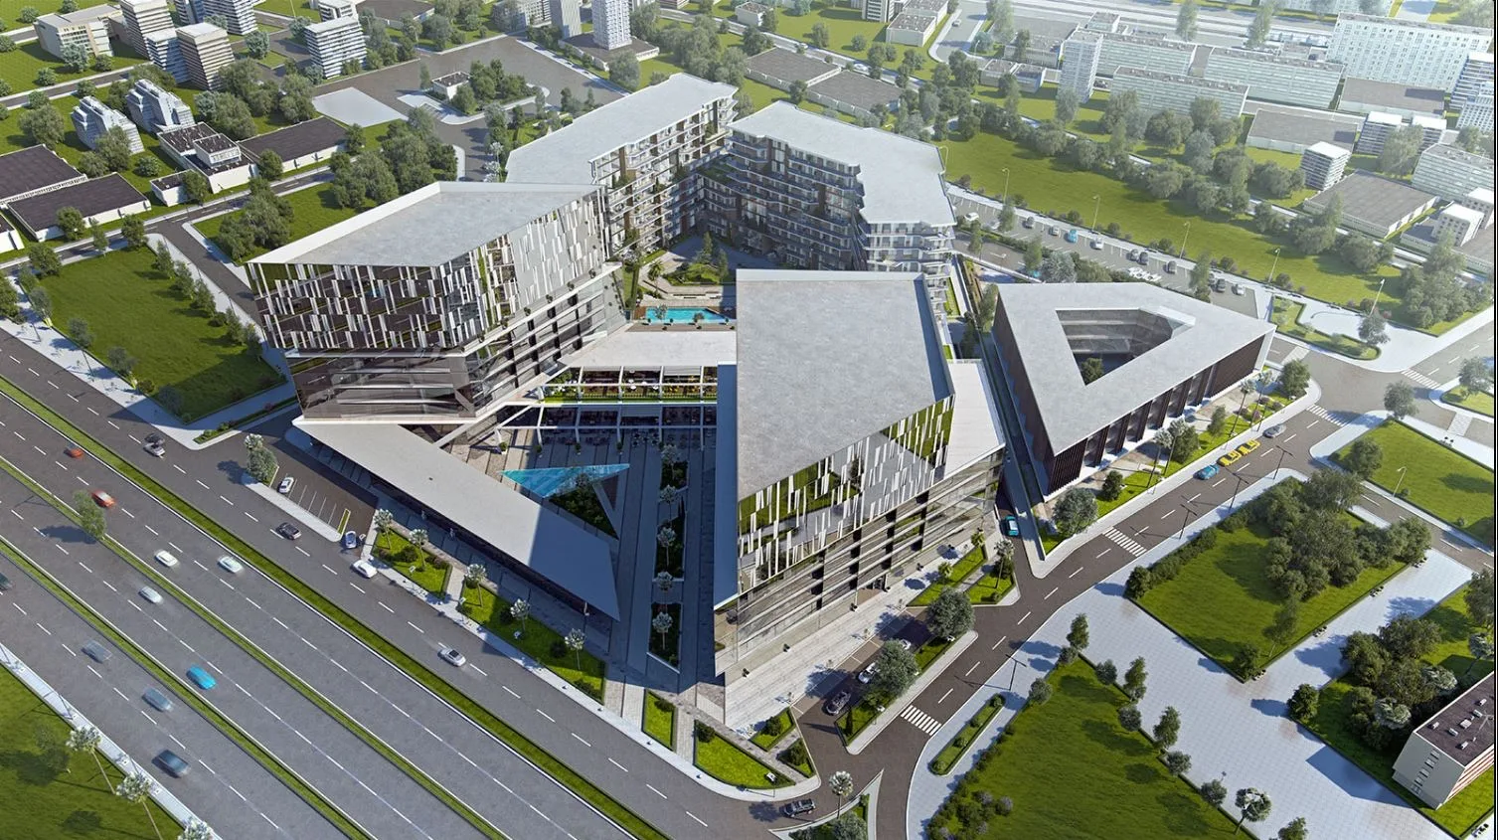
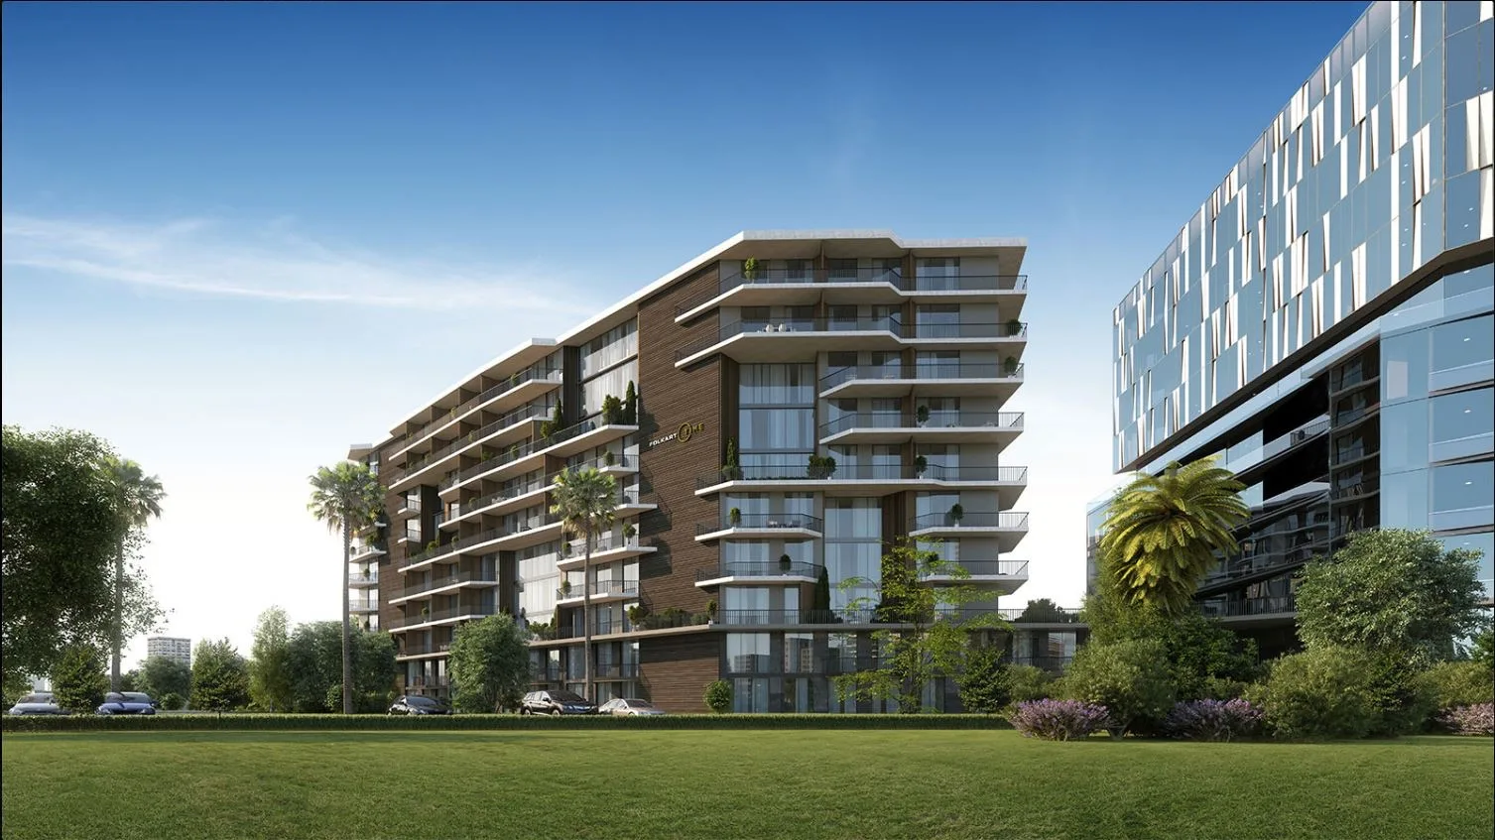
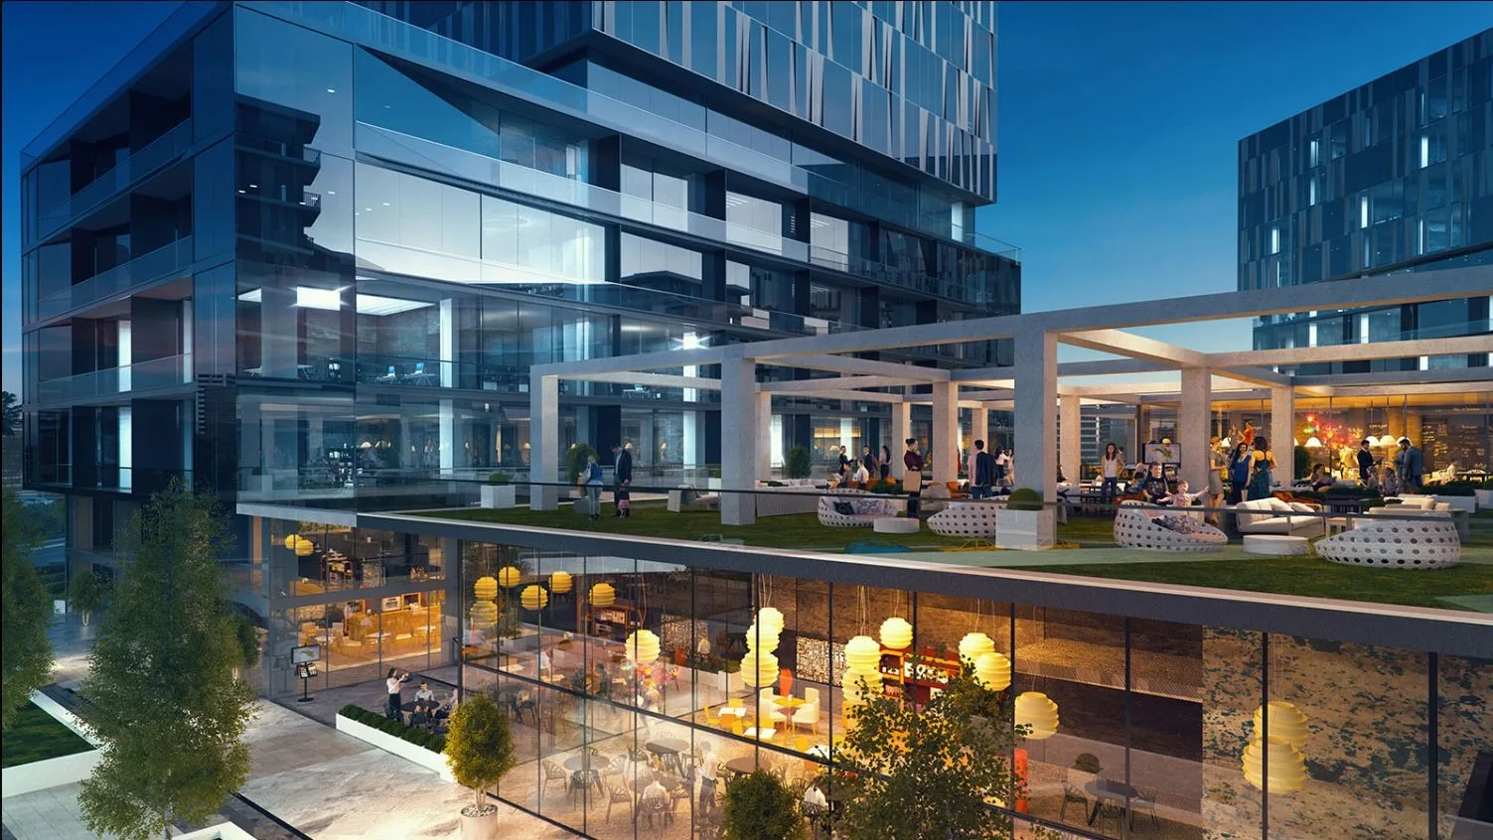
FOLKART TIME
Sheet
41 / 78
Total façade
39,250m²
- Type
- Mixed-use
- Client
- FOLKART YAPI A.Ş.
- Architect
- SCRA MİMARLIK
Façade systems
- 01ALUMINIUM SLIDING WINDOW/ DOOR.
- 02SILICON STICK CURTAIN WALL
- 03STEEL BALUSTRADE
- 04ALUMINIUM COMPOSITE PANEL
- 05COMPACT LAMINATE CLADDING
- 06STICK CURTAIN WALL
- 07GLASS BALUSTRADE
Bağlan Architecture Engineering Façade Consulting Ltd.
Images 6
Photographs, images and projects on this site belong to the respective investors, architects and visualisation studios and are shown for information only.